SIGN UP Login/Register
173 Easy Street, Sebastian, FL 32958 Photo
Contingent
173 Easy Street, Sebastian, FL 32958 Photo
Contingent
173 Easy Street, Sebastian, FL 32958 Photo

35 Photos

173 Easy Street Sebastian, FL 32958
$358,000
  • Beds
    3
  • Baths
    2 full
  • Total Square Feet
    1,765
  • Lot Size
    0.23 acre(s)

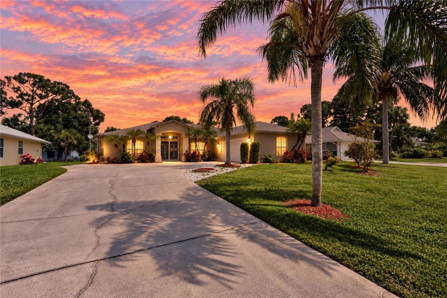
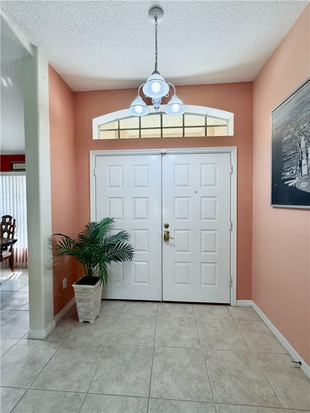
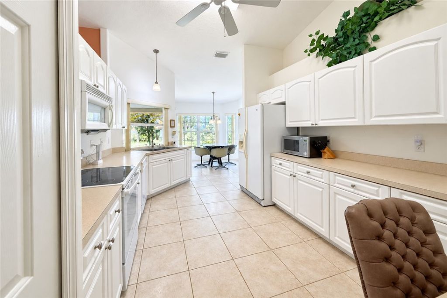
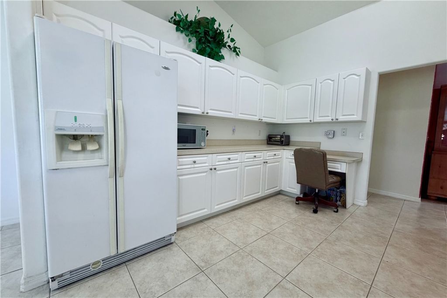
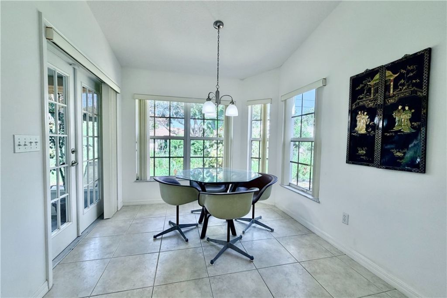
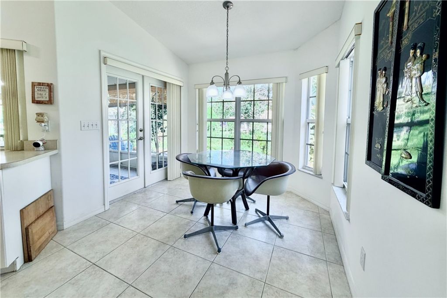
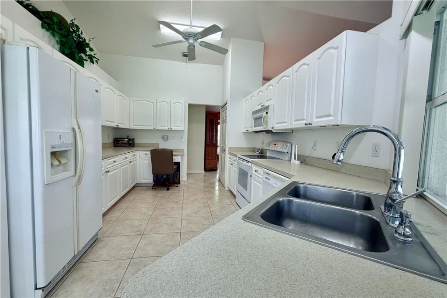
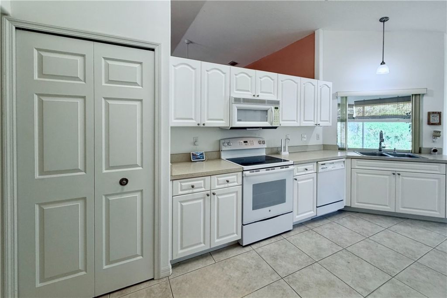
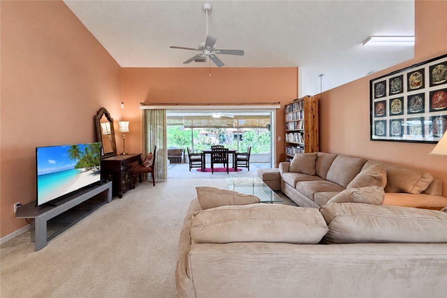
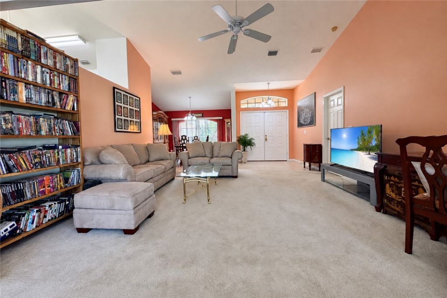
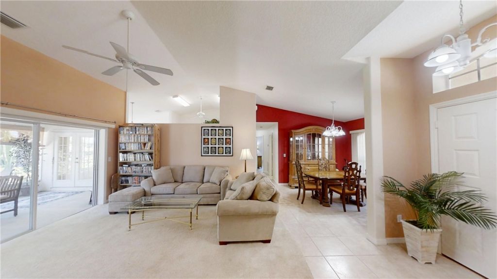
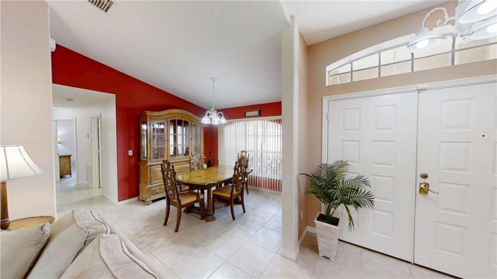
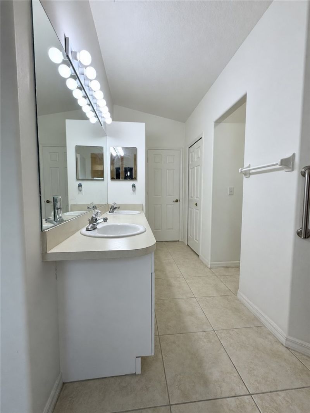
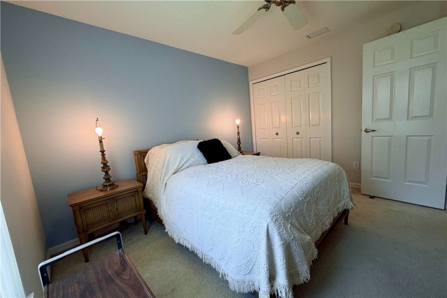
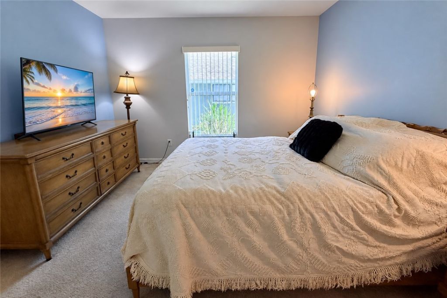
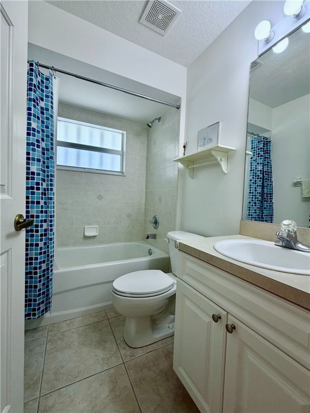
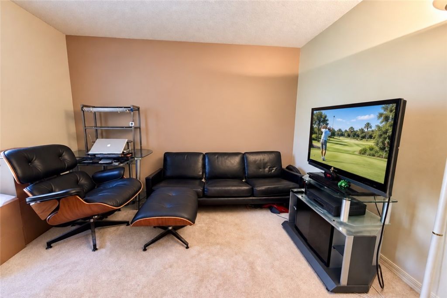
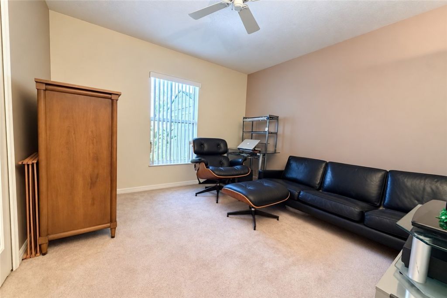
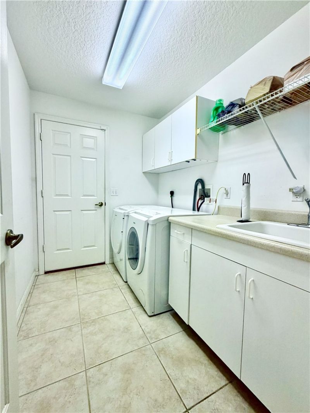
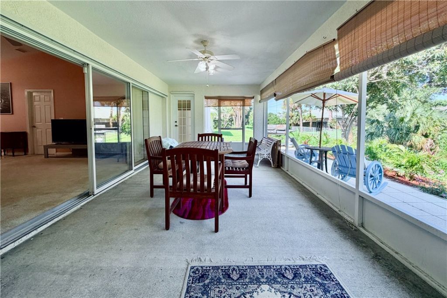
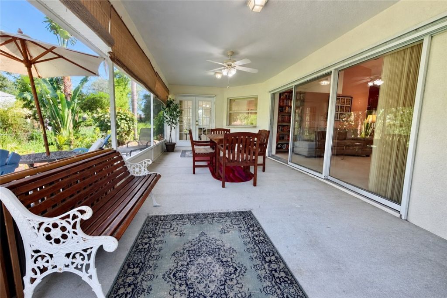
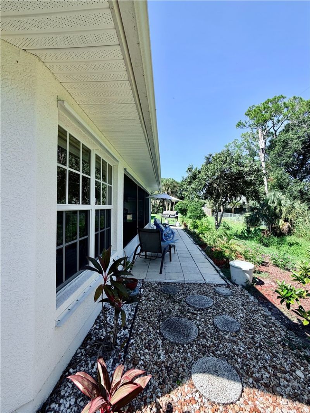
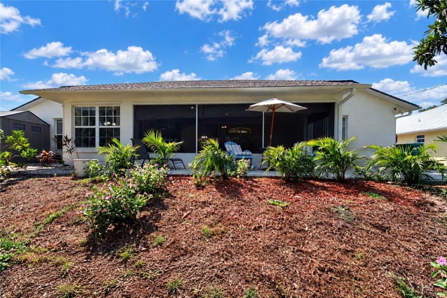
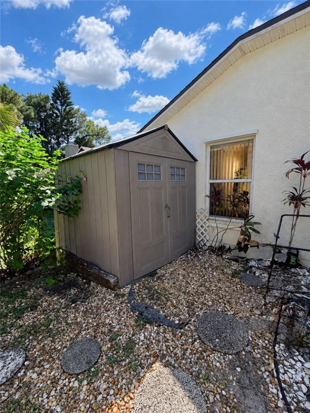
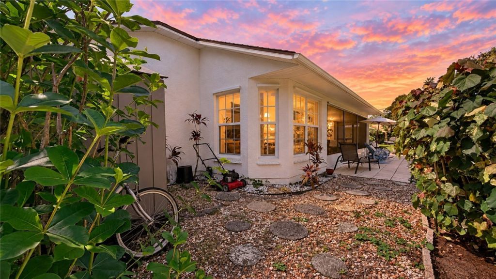
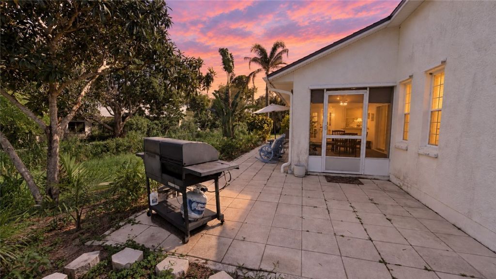
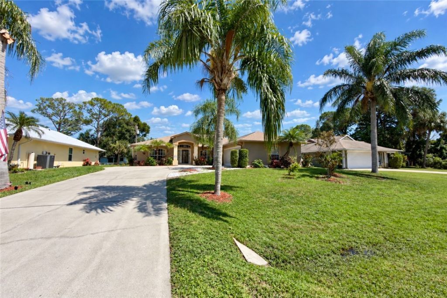
Live on EASY Street. Just listed! CBS Solar 3Bedroom 2Bath Home with 2Car Side Entry Garage for Extra Parking. 2026 Roof, 2025 HW Heater & 2023 AC plus AHS Home Warranty. Split Floor Plan, Dual Door Foyer Entry, Formal Dining, Large Living Room with Triple Pocket Sliders, Eat-in Kitchen with Pantry, Desk and Nook, Inside Laundry with Cabinets and Sink plus Large Screened Lanai. Appliances, Ceiling Fans, Blinds, Lighting, Water Filtration, Hurricane Shutters, Utility Shed, Paver Patio, Garage Ope...

View More

Property Summary

MLS Number: 299963
Status: Contingent
Days on Market: 9
Subdivision: Sebastian Highlands
County: Indian River
Bedrooms: 3
Total Square Feet: 1,765
Price Per Sq. Ft.: $203
Style: One Story
New Constuction: No
Waterfront: No
Property Type: Residential - Single Family
Cooling: Central Air, Ceiling Fan(s), Electric
Garage: 2
Heating: Central, Electric
Lot Size: 0.23 Acres
Roof Type: Shingle
Stories: 1.0
Taxes: $4,852
Year Built: 2004
HOA Fee: 0/ Monthly

Featured Amenities

High Ceilings
Pantry
Split Bedrooms
Vaulted Ceiling(s)
Walk-In Closet(s)
French Door(s)/Atrium Door(s)

Property Details

Appliances: Dryer, Dishwasher, Electric Water Heater, Disposal, Microwave, Range, Refrigerator, Water Purifier, Washer
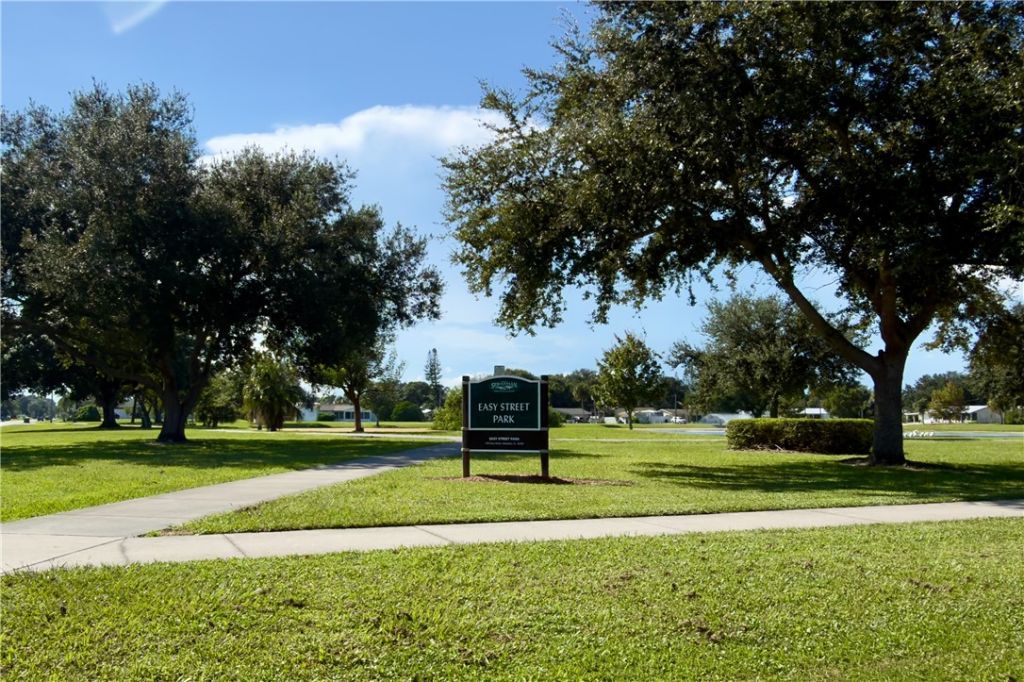
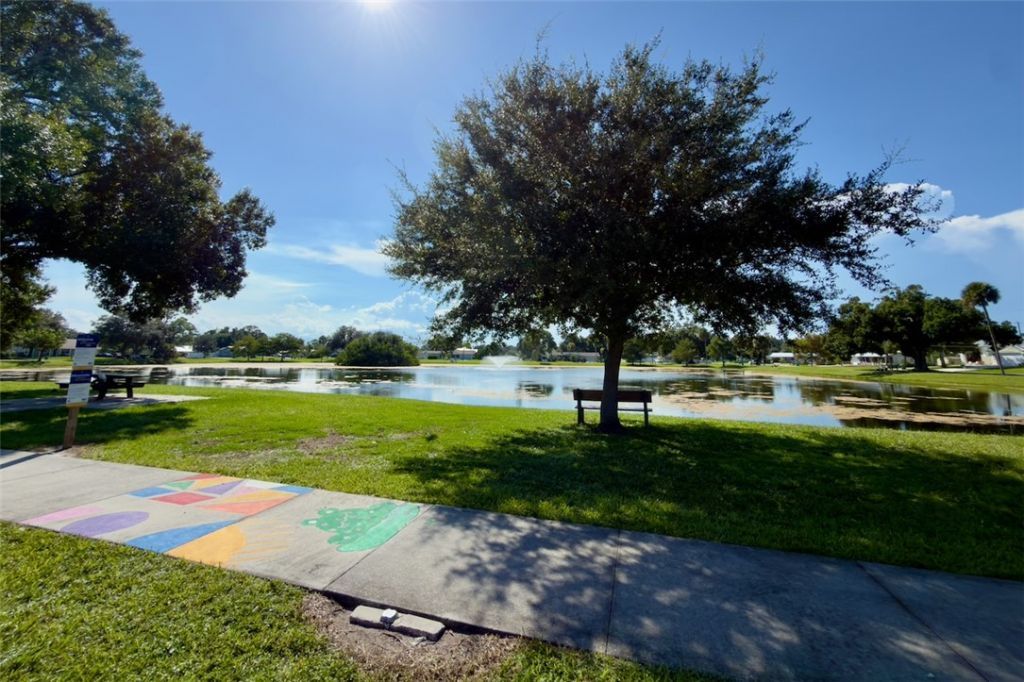
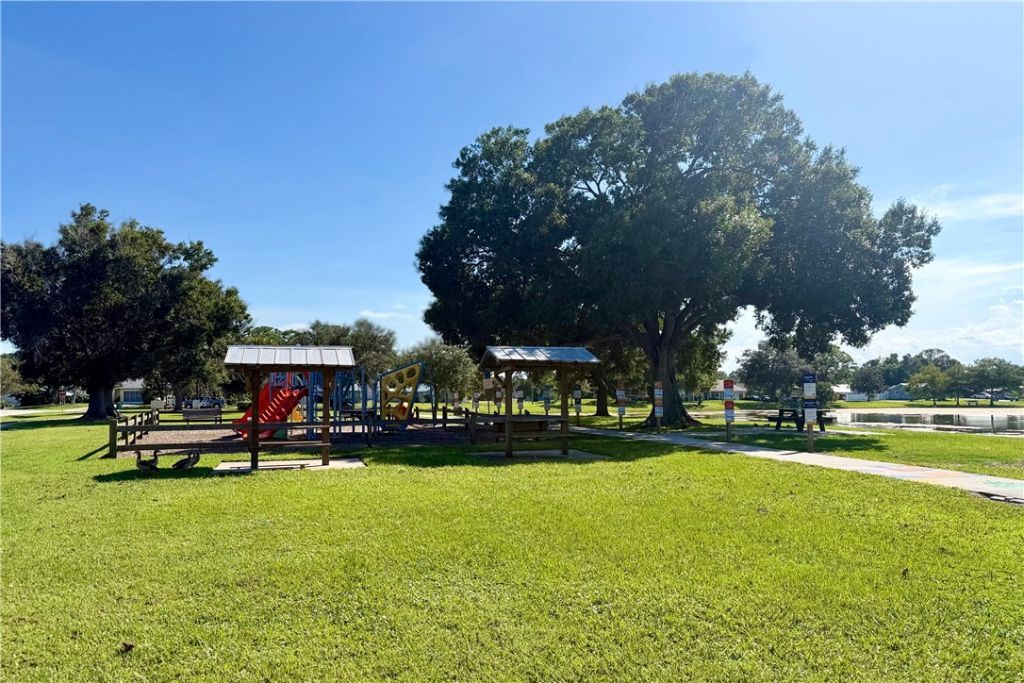
Community Features: Playground, Park, Sidewalks, Gutter(s)
Crops Included Y/N: No
Days on Site: 9
Directions: CR 512. North on Easy Street, Bear Right at Fork and Follow to #173. Sign On Property. (or US 1 to Main Street and Left On Easy)
Door Features: French Doors, Sliding Doors
Exterior: Block, Concrete, Stucco
Outdoor Features: Enclosed Porch, Porch, Patio, Rain Gutters, Shed
Flooring: Carpet, Tile
Home Style: One Story
Home Warranty Y/N: Yes
Laundry: Laundry Room, Laundry Tub, In Unit
Lease Considered Y/N: No
Listing Terms: Cash, FHA, New Loan, VA Loan
Lot: Few Trees, < 1/4 Acre
Lot Dimensions: 80x125
Ownership: Single Family/Other
Parcel#: 31380100002015000011.0
Parking: Attached, Driveway, Garage, Garage Door Opener
Parking Notes: Attached, Driveway, Garage, Garage Door Opener
Patio/Porch: Covered, Patio, Porch, Screened
Pets Allowed: Yes
Property Attached Y/N: No
Property Sub-Type: Detached
Security: yes
Security: Security System Owned, Smoke Detector(s)
Sewer: Septic Tank
Special View Info: Garden
Water: Public
Water Features: None
Window: Blinds, Single Hung
Construction: Block,Concrete,Stucco

Room Sizes

Porch: 8 X 7
Screened Porch: 23 X 12
Laundry: 9 X 6
Bedroom: 12 X 11
Bedroom: 12 X 11
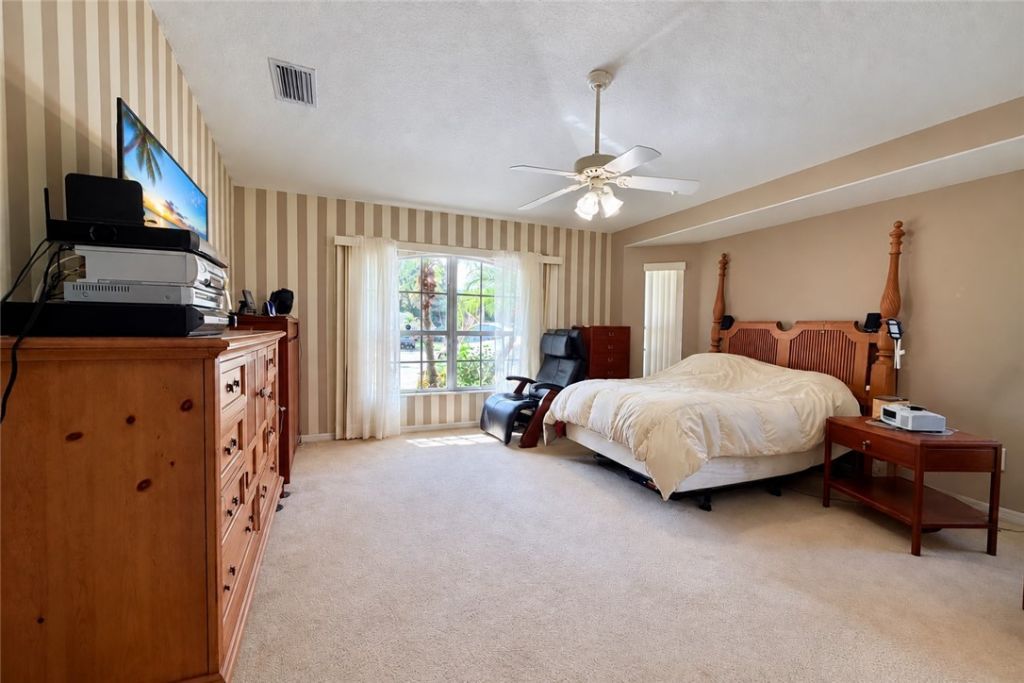
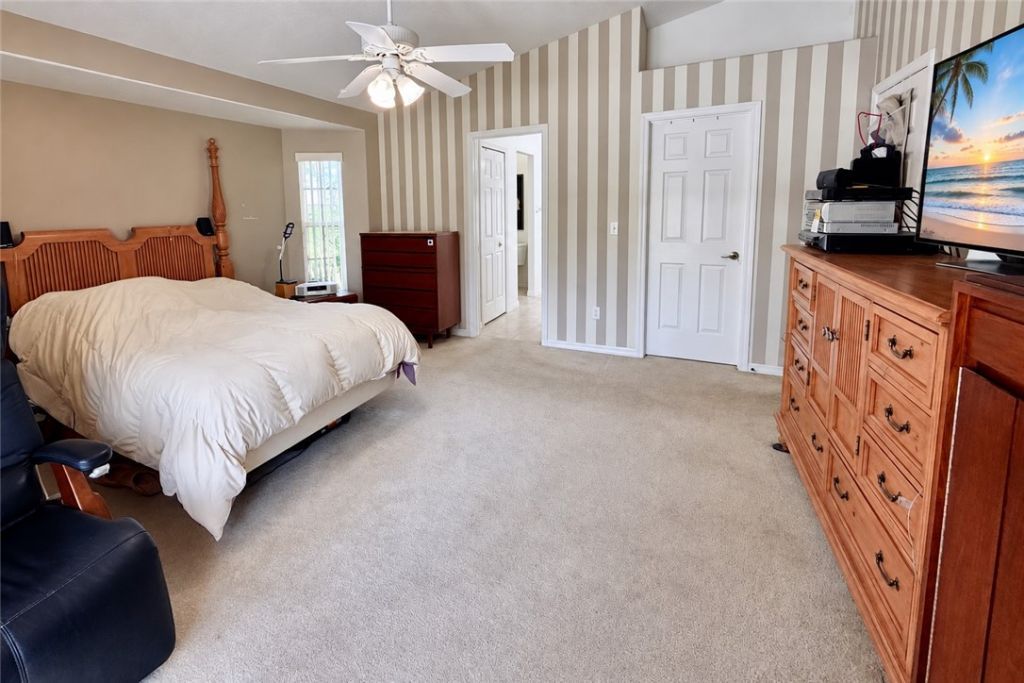
Bedroom: 16 X 14
Foyer: 8 X 6
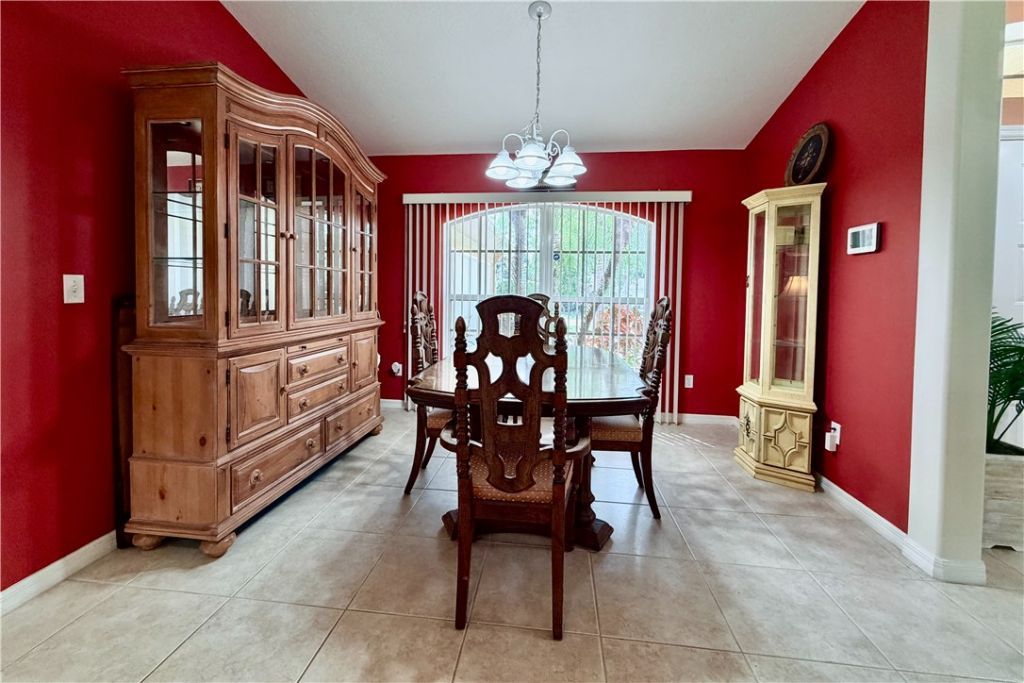
Dining Room: 11 X 10
Living Room: 16 X 17
Breakfast Room/ Nook: 10 X 11
Kitchen: 16 X 11

Neighborhood Information

Neighborhood Map

Neighborhood Hero

Neighborhood Highlights

Neighborhood Characteristics

Neighborhood Market Trend

Neighborhood Schools

Courtesy of

Agency Name: NextHome Santana Real Estate
Agent Name: Vicky Lee Santana
Agency Phone: 877-538-8383

agent picture

Presented by

Agent Name: Silvia Sarmiento
Agent Phone: 561.360.3032
Agency Title: Illustrated Properties
Request Info

IDX logo

Silvia Sarmiento
ipre.com
Agent Cell:
561.385.7569
Office Phone:
561.746.0008

Mortgage Calculator

%
years/fixed
yearly
yearly (est.)

Estimated Payment

$ 2,266.58 Principal & Interest $1,757.83 Property Tax $404.33 Homeowner's Insurance $104.42
Mortgage Logo

Login to My Illustrated Account